<-- style PDP --> 80-3394 Singleton Avenue, London - Row/Townhouse for sale for $575,000
  • sold
  • leased

80-3394 Singleton Avenue

London, ON, N6L 0E8 - South W

$575,000$000000

  • Neighbourhood

    South W

  • Major Intersection

  • Listed Since: 381 day(s)

  • Last update: 336 day(s) ago

Overview

  • Property Type

    Row/Townhouse, 3 Storey

  • Bedrooms

    4 + 0

  • Bathrooms

    4

  • Square Feet

    2483

  • Exposure

    West

  • Total Parking

    4 (2 null Garage)

  • Maintenance

    $118

  • Taxes

    $4,782.00 (2024)

  • Balcony

    n/a

Property Description

Property description for 80-3394 Singleton Avenue, London

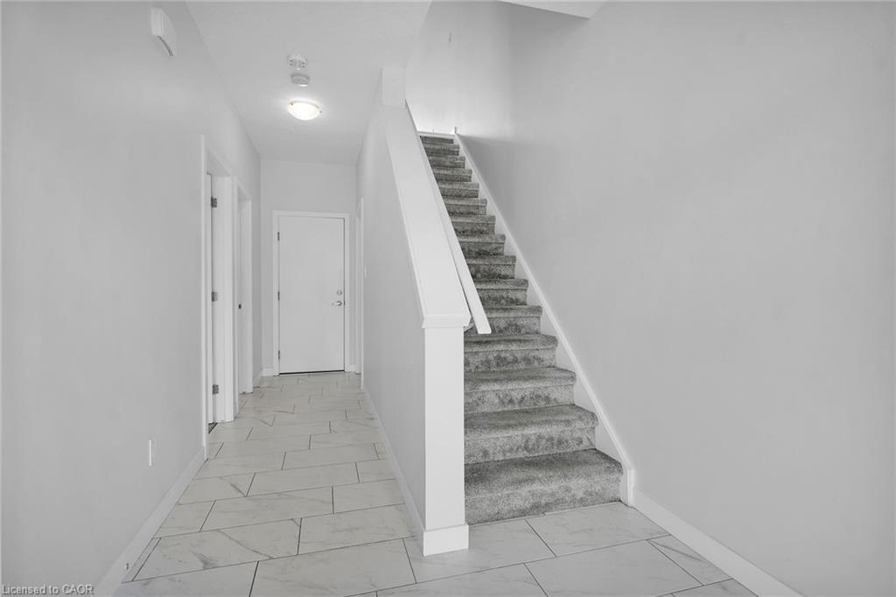
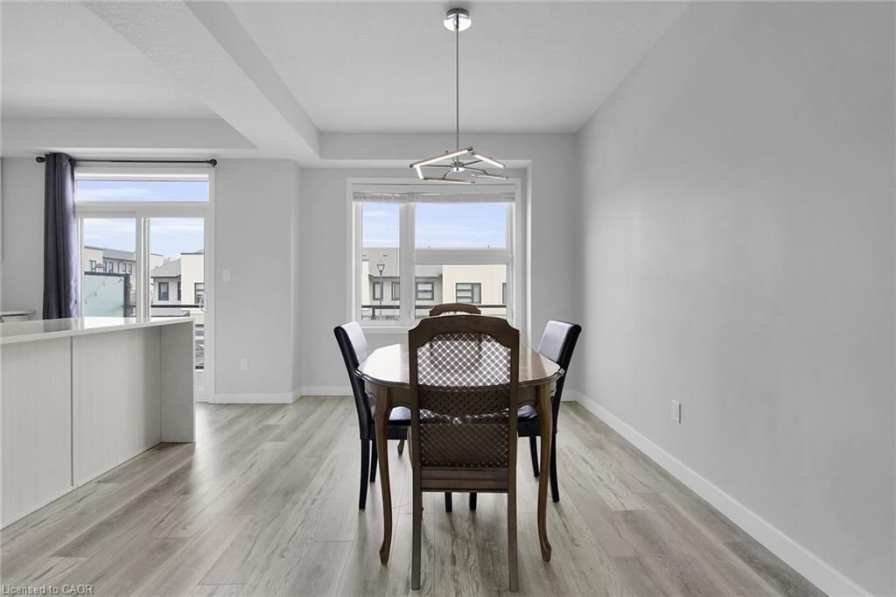
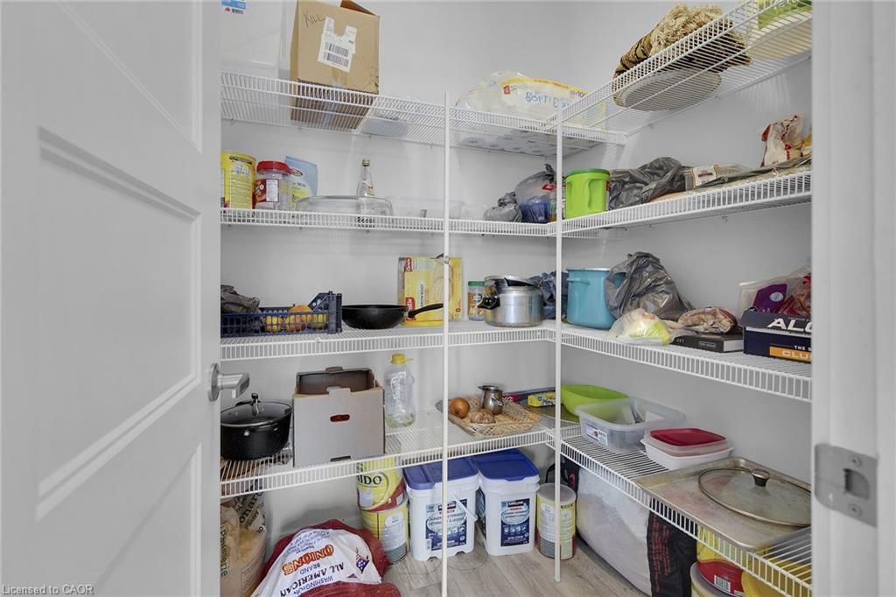
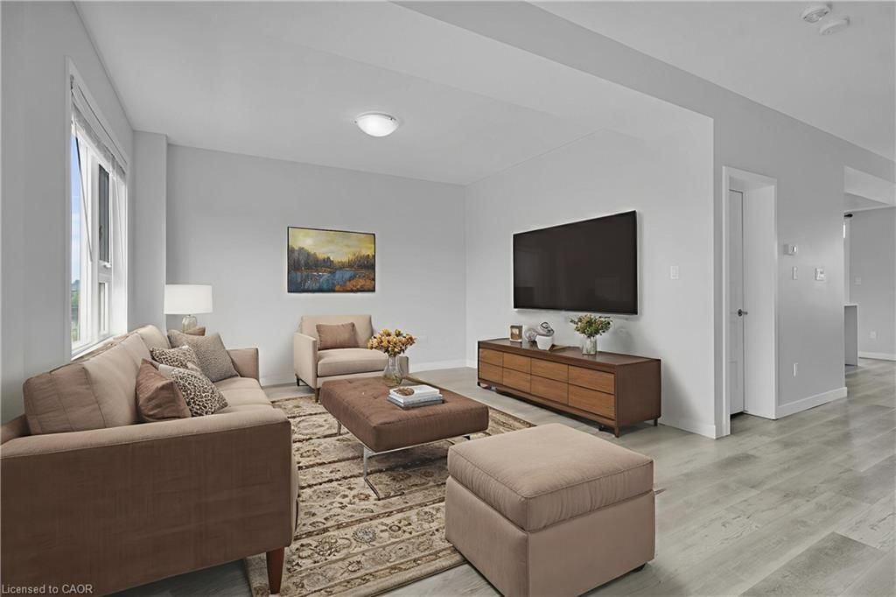
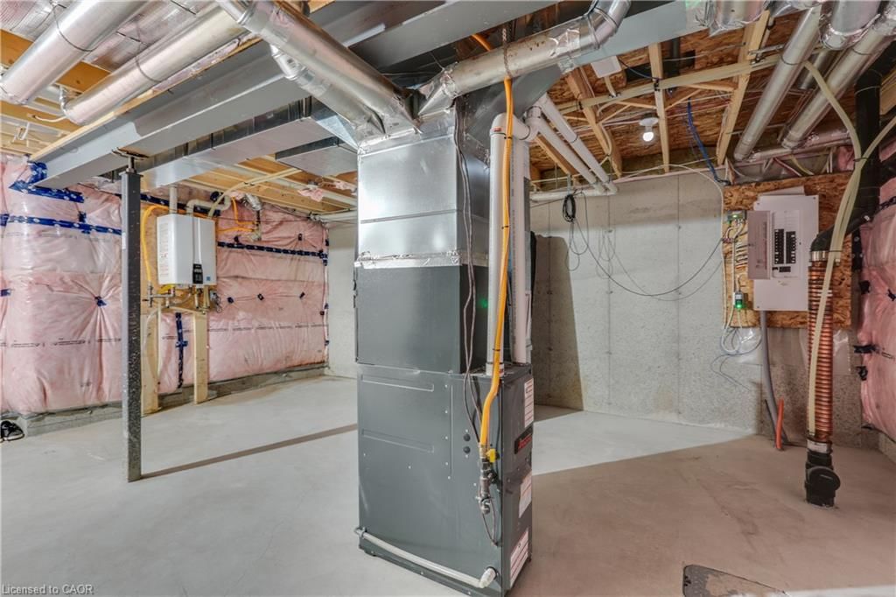
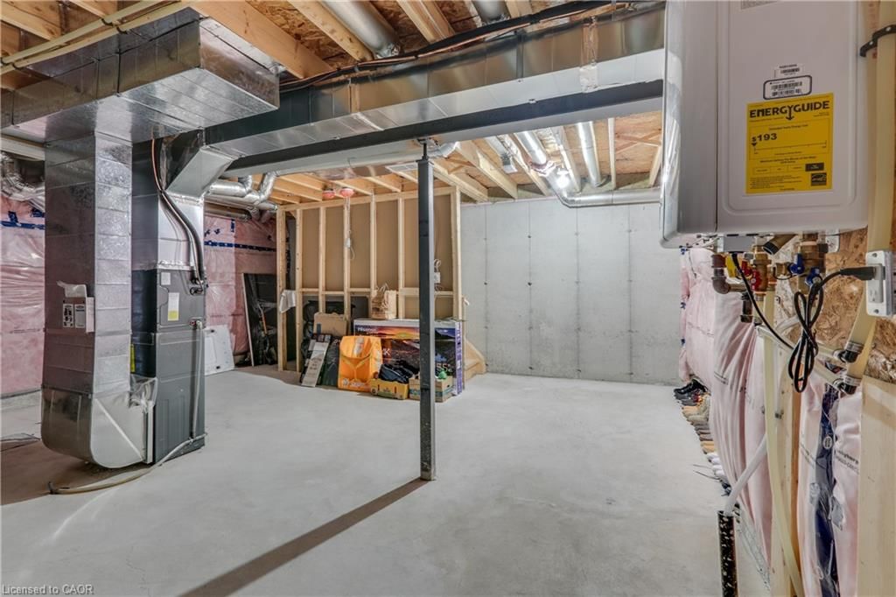
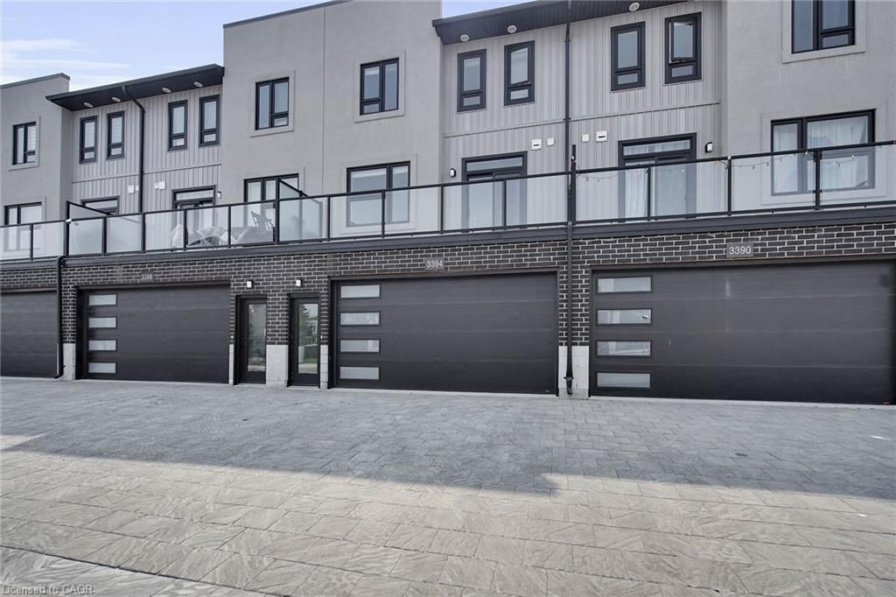
Tucked into the heart of South London’s sought-after Andover Trails community and located within a French Immersion school zone, this 4-bedroom, 3.5-bathroom luxury townhome seamlessly blends style, space, and functionality. The main floor features a private bedroom with a walk-in closet and a full bathroom, making it ideal for guests, a home office, or multigenerational living. Upstairs, the open concept kitchen stands out with quartz countertops, modern stainless steel appliances, a walk-in pantry, and a striking waterfall island that includes seating and built-in electrical. Natural light fills the home from every angle thanks to large windows that create a bright and airy atmosphere throughout the space, enhanced by a west-facing terrace off the kitchen that captures warm evening sunsets and an east-facing balcony off the living room that welcomes the morning sun. The upper level offers three additional spacious bedrooms, including a primary suite with a double closet and a private ensuite bathroom, along with a fourth full bathroom and a convenient top floor laundry. Thoughtful touches such as motion sensor lighting in every bedroom closet and a bathroom on every floor make daily living effortless, while a double car garage and an unfinished basement ready for storage or future finishing add even more value!

Listed by Real Broker Ontario Ltd., Brokerage

  • MLS #

    40775358

  • Sq. Ft

    2483

  • Sq. Ft. Source

    MLS

  • Year Built

    2020

  • Basement

    Walk-Up Access, Full, Unfinished

  • View

    n/a

  • Garage

    n/a

  • Parking Type

    n/a

  • Locker

    n/a

  • Pets Permitted

    Restricted

  • Exterior

    Brick, Shingle Siding, Stucco

  • Fireplace

    n/a

  • Security

    n/a

  • Elevator

    n/a

  • Laundry Level

    n/a

  • Building Amenities

    BBQs Permitted, Parking

  • Maintenance Fee Includes

    n/a

  • Property Management

    Simply Condos Limited

  • Heat

    Forced Air, Natural Gas

  • A/C

    Central Air

  • Water

    Municipal

  • Water Supply

    n/a

  • Central Vac

    n/a

  • Cert Level

    n/a

  • Energy Cert

    n/a

  • Bathroom

    1.60 x 2.46 ft Main level

    4-Piece

  • Bedroom

    4.24 x 3.73 ft Main level

    semi-ensuite (walk thru), walk-in closet

  • Eat-in Kitchen

    3.66 x 3.96 ft Second level

    carpet free, walkout to balcony/deck, pantry

  • Dining Room

    5.44 x 2.92 ft Second level

    Carpet Free

  • Living Room

    4.44 x 6.25 ft Second level

    balcony/deck, carpet free

  • Bedroom

    4.57 x 3.05 ft Third level

  • Bathroom

    1.50 x 1.55 ft Second level

    2-Piece

  • Bedroom Primary

    4.06 x 4.39 ft Third level

    Ensuite

  • Bedroom

    4.32 x 3.10 ft Third level

  • Laundry

    false Third level

  • Bathroom

    false Third level

    4-Piece

Thinking of Selling?

Find Out Your Home’s Value in Today’s Market!

No Email or Signup is required to view your home estimate.

estimate your home value

Contact Manoj Kukreja

Sales Representative,
Century 21 People’s Choice Realty Inc.,
Brokerage
(647) 576 - 2100

Manoj profile avatar

Property History

Property history for 80-3394 Singleton Avenue, London

This property has been sold 3 times before. Create your free account to explore sold prices, detailed property history, and more insider data.

Sign In / Register

Mortgage Calculator

This data is for informational purposes only.

Mortgage Payment per month

Principal Amount

Interest

Total Payable

Amortization

Amortization

Closing Cost Calculator

This data is for informational purposes only.

Closing Cost Total for this property

Total Cash flow for purchasing this property

Down Payment(%)*
Additional information

Provincial Land Transfer Tax

Ontario Land Transfer Tax Rebate

Toronto Land Transfer Tax

Toronto Land Transfer Tax Rebate

PST on CMHC Insurance Premium

Lawyer Fees

$2,825

Government Registration Fee's

$164

Title Insurance

Closing Cost Total

Total Cash flow for purchasing this property

Provincial Land Transfer Tax

Ontario Land Transfer Tax Rebate

Toronto Land Transfer Tax

Toronto Land Transfer Tax Rebate

PST on CMHC Insurance Premium

Lawyer Fees

$2,825

Government Registarion Fee's

$164

Title Insurance

Down Payment(%)*

* A down payment of less than 20% is permitted only for first-time home buyers purchasing their principal residence. The minimum down payment required is 5% for the portion of the purchase price up to $500,000, and 10% for the portion between $500,000 and $1,500,000. For properties priced over $1,500,000, a minimum down payment of 20% is required.

Thinking of Selling?

Find Out Your Home’s Value in Today’s Market!

No Email or Signup is required to view your home estimate.

estimate your home value

Contact Manoj Kukreja

Sales Representative, Century 21 People’s Choice Realty Inc., Brokerage
(647) 576 - 2100

Manoj profile avatar

Recent Sold Listings in South W, London

Popular Cities